2006 Vineyard Dr
2006 Vineyard Dr
2006 Vineyard Dr
2006 Vineyard Dr
2006 Vineyard Dr
2006 Vineyard Dr
2006 Vineyard Dr
2006 Vineyard Dr
2006 Vineyard Dr
2006 Vineyard Dr
2006 Vineyard Dr
2006 Vineyard Dr
2006 Vineyard Dr
2006 Vineyard Dr
2006 Vineyard Dr
2006 Vineyard Dr
2006 Vineyard Dr
2006 Vineyard Dr
2006 Vineyard Dr
2006 Vineyard Dr
2006 Vineyard Dr
2006 Vineyard Dr
2006 Vineyard Dr
2006 Vineyard Dr
2006 Vineyard Dr
2006 Vineyard Dr
2006 Vineyard Dr
2006 Vineyard Dr
2006 Vineyard Dr
2006 Vineyard Dr
2006 Vineyard Dr
2006 Vineyard Dr
2006 Vineyard Dr
2006 Vineyard Dr
2006 Vineyard Dr
2006 Vineyard Dr
2006 Vineyard Dr
2006 Vineyard Dr
2006 Vineyard Dr
2006 Vineyard Dr
2006 Vineyard Dr
2006 Vineyard Dr
SEE ALL PHOTOS
2006 Vineyard Dr
2006 Vineyard Dr
2006 Vineyard Dr
2006 Vineyard Dr
2006 Vineyard Dr
2006 Vineyard Dr
2006 Vineyard Dr
2006 Vineyard Dr
2006 Vineyard Dr
2006 Vineyard Dr
2006 Vineyard Dr
2006 Vineyard Dr
2006 Vineyard Dr
2006 Vineyard Dr
2006 Vineyard Dr
2006 Vineyard Dr
2006 Vineyard Dr
2006 Vineyard Dr
2006 Vineyard Dr
2006 Vineyard Dr
2006 Vineyard Dr
2006 Vineyard Dr
2006 Vineyard Dr
2006 Vineyard Dr
2006 Vineyard Dr
2006 Vineyard Dr
2006 Vineyard Dr
2006 Vineyard Dr
2006 Vineyard Dr
2006 Vineyard Dr
2006 Vineyard Dr
2006 Vineyard Dr
2006 Vineyard Dr
2006 Vineyard Dr
2006 Vineyard Dr
2006 Vineyard Dr
2006 Vineyard Dr
2006 Vineyard Dr
2006 Vineyard Dr
2006 Vineyard Dr
2006 Vineyard Dr
2006 Vineyard Dr
Courtesy of C3 Real Estate Solutions, LLC, Jesse Laner Listing Contact: 9706727212 
Sold

2006 Vineyard Dr

2006 Vineyard Dr, Windsor, CO 80550

$735,000
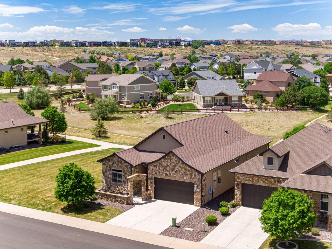
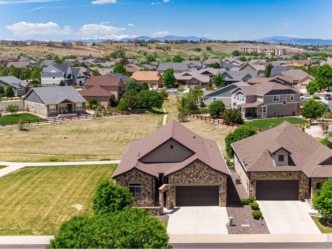
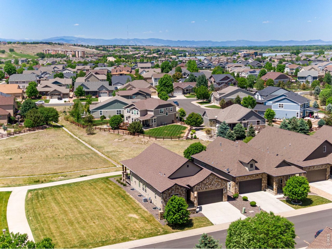
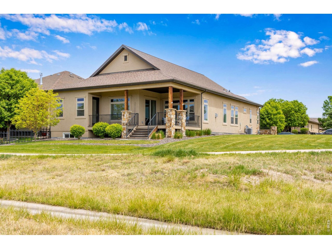
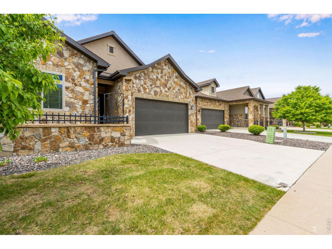
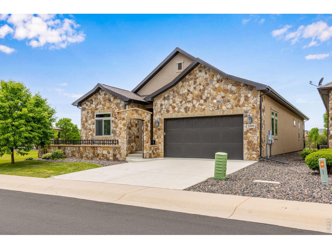
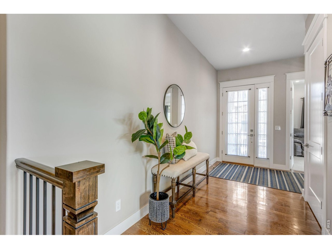
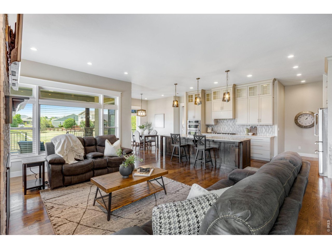
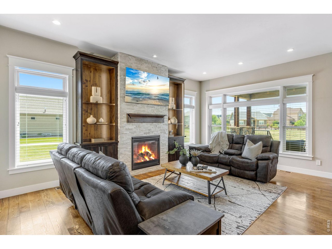
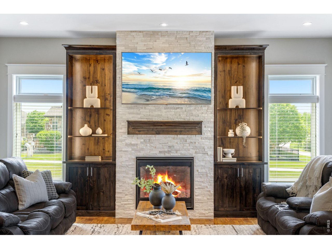
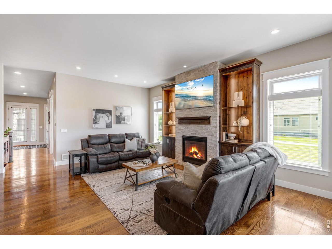
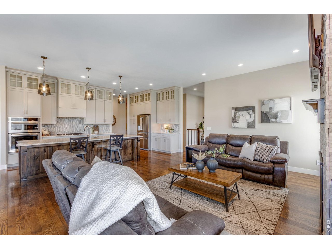
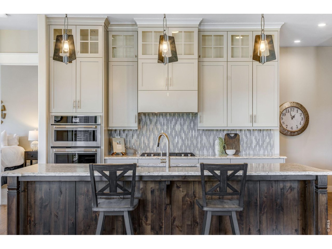
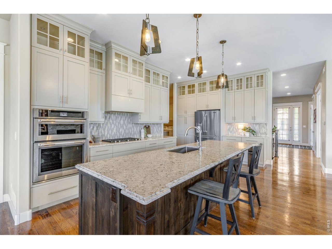
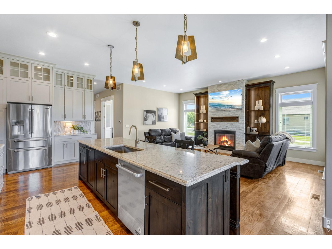
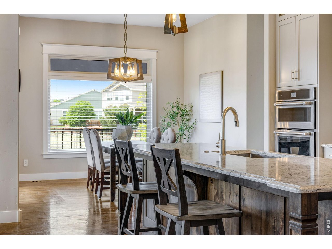
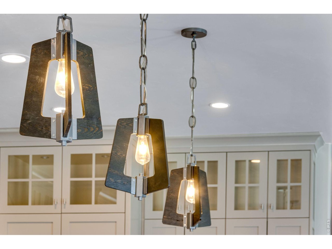
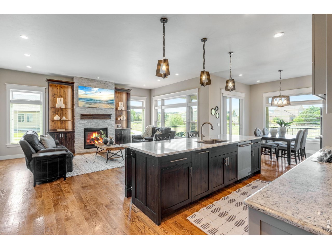
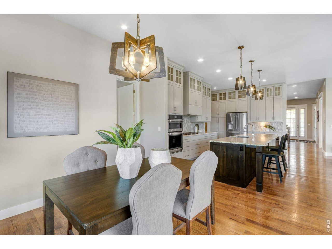
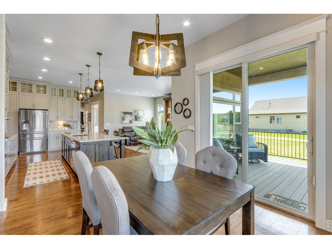
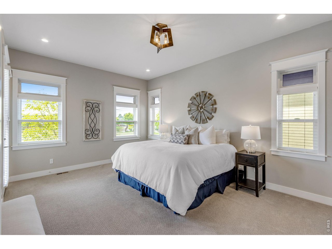
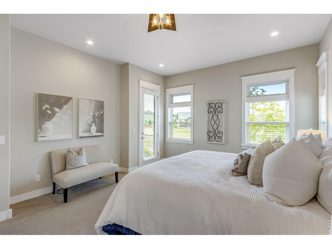
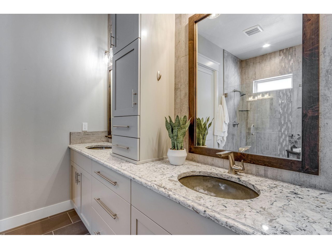
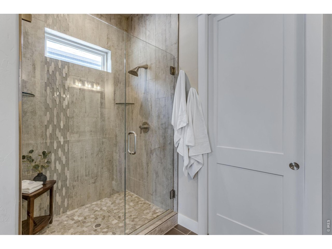
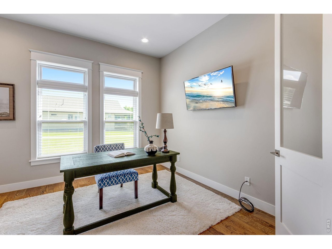
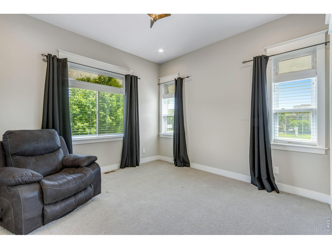
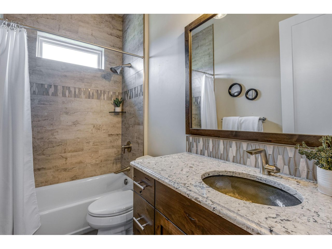
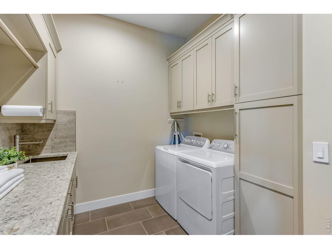
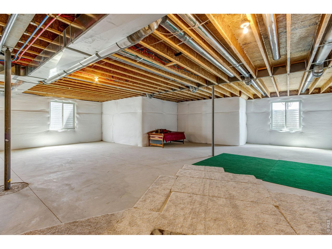
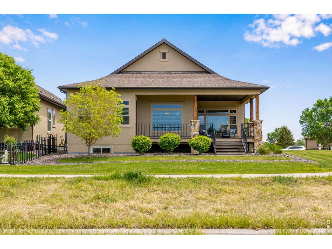
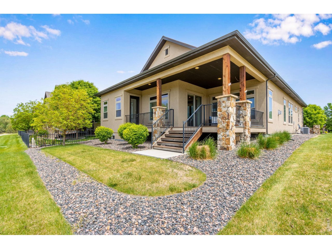
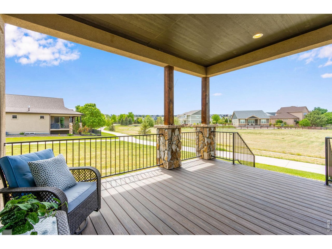
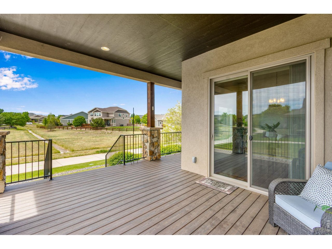
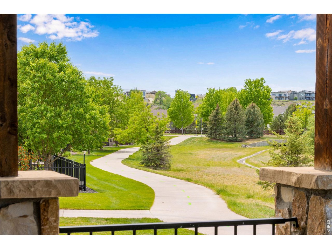
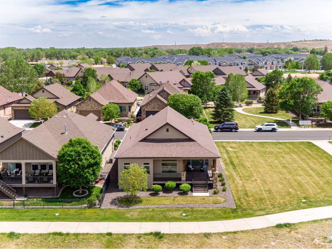
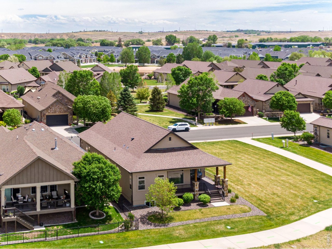
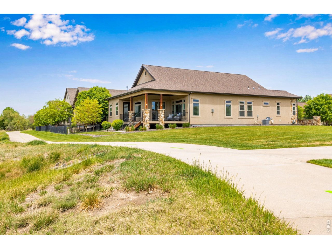
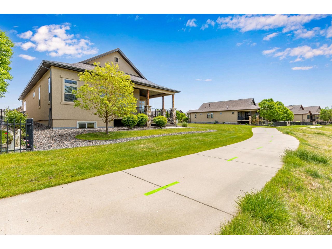
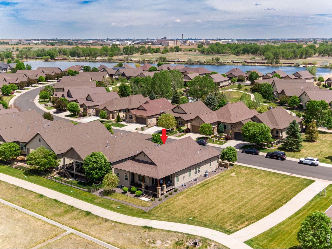
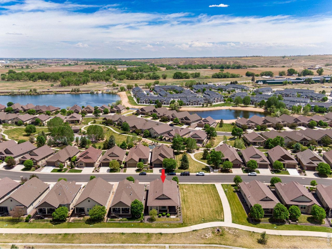
Multiple Offers Receieved! Highest and Best due 5/19 @ 5pm. Located in the heart of desirable Water Valley, this beautifully upgraded patio home offers the perfect blend of luxury, convenience, and low-maintenance living. Enjoy true 100% main-floor living with an open ranch floor plan, backing and siding to community open space and walking paths for added privacy and peaceful Colorado sunsets from the covered west-facing patio. Ride your golf cart to nearby Pelican Lakes Golf Course, explore the lakes, parks, and miles of scenic biking and walking trails, all just outside your door. Full stucco exterior, gated front courtyard, and finished insulated garage complete the easy-care lifestyle retirees love.Inside, you'll appreciate the spacious design featuring extra-wide hallways, 10' ceilings, solid core 8' doors, hardwood floors, and custom hand-troweled drywall texture. The living room showcases a gas fireplace with floor-to-ceiling stone surround, custom knotty alder built-ins, and expansive west-facing windows. The stunning kitchen offers quartz countertops, a large island, Jenn Air appliances, soft-close cabinetry, rollouts, under-cabinet lighting, designer fixtures, and beautiful glass display cabinets. The luxurious primary suite includes private patio access, dual sinks, quartz tops, custom cabinetry, and a spa-like tiled shower with frameless glass. Additional features include a mudroom with extensive cabinetry, laundry sink, tankless water heater, and a full unfinished basement with 9' ceilings and bathroom rough-in for future expansion. This is one impressive home!

3
beds

2
baths

1,963 Sq.Ft. LIVING AREA

5,662.8 Sq.Ft. lot

Ryan Scallon

Ryan Scallon

Features & Amenities

Interior

  • total bedrooms3
  • Total bathrooms2
  • full bathroom1
  • three quarter bathroom1
  • Laundry room Sink
  • Flooring Wood
  • Fireplace Gas, Living Room
  • APPLIANCES Gas Range, Dishwasher, Refrigerator, Washer, Dryer, Microwave, Disposal, Fire Alarm
  • other interior Features Eat-in Kitchen, Separate Dining Room, Open Floorplan, Walk-In Closet(s), Washer/Dryer Hookup, High Ceilings, Split Bedroom Plan

Area & Lot

  • Status Sold
  • Living Area1,963 Sq.Ft.
  • Lot Area5,662.8 Sq.Ft.
  • MLS® ID1059297
  • TypeResidential
  • YEAR BUILT2017
  • NeighborhoodWindsor
  • Architecture StylesPatio Home, Contemporary
  • View DescriptionMountain(s), Hills
  • Elementary SchoolMountain View
  • Middle SchoolRidgeline
  • High SchoolWindsor
  • School DistrictWeld RE-4

Exterior

  • STORIES1
  • Garage Space2.0
  • water SourceCity
  • utilitiesNatural Gas Available, Electricity Available, Cable Available, Satellite Avail, High Speed Avail
  • roofComposition
  • lot featuresCorner Lot, Level, Abuts Private Open Space, House Faces East, Paved, Curbs, Gutters, Sidewalks, Street Light
  • parkingGarage Door Opener, Attached
  • HEAT TYPEForced Air
  • AIR CONDITIONINGCentral Air
  • sewerPublic Sewer
  • Disability FeaturesLevel Lot, Level Drive, Low Carpet, Main Floor Bath, Main Level Bedroom, Main Level Laundry
  • other exterior FeaturesSprinkler System

Financial

  • Sales Price$735,000
  • Real Estate Tax $5,500/yr
  • HOA $255/mo
  • Zoning RES
View Virtual Tour

Windsor

Explore

Work With Us

We pride ourselves in providing personalized solutions that bring our clients closer to their dream properties and enhance their long-term wealth.

Follow Us on Instagram